
Town Planning & Architecture · London
Planning permission, strategically won.
Specialist planning and development consultants. We unlock the hidden potential of property, secure consent on difficult sites and design projects worth building.
Scroll to explore
Developers ourselves. Planners by profession.
Ask Landic
What are you looking for?
Choose an option or describe your project in your own words. You'll get an instant answer on how planning works for it and how we can help.
- Instant guidance, no sign-up
- Fixed-fee quotes on request
- Speak to a planner directly

Landic Planning Guide
Instant answers
Our philosophy
Landic exists to simplify the planning system. We aren't average planners. We change what it means to gain planning permission. We are developers ourselves, so we know exactly the level of service our clients expect.
Services
Every stage of front-end property development.
-
Before you buy, build or commit, we assess a site's realistic planning potential against local policy, planning history and precedent, so you know where the value lies and what the risks are.
-
Extensions, loft conversions, outbuildings and alterations. We take care of drawings, the application and dialogue with the case officer.
-
New homes, conversions and mixed-use schemes. We coordinate the full submission, from pre-application advice and supporting reports to negotiating with officers and committee.
-
Many projects don't need full planning permission. We confirm what your property can do under permitted development and secure Lawful Development Certificates or prior approvals for certainty.
-
Refused or stuck in non-determination? We review the decision, advise whether to appeal or resubmit, and prepare a robust case for the Planning Inspectorate.
-
Received a contravention notice or enforcement notice? Deadlines are strict. We respond quickly, find the route to regularise the development, and defend your position on appeal.
-
We discharge pre-commencement and other conditions efficiently, and vary or remove unreasonable ones, so your build programme keeps moving.
-
Design that wins consent and adds value: measured surveys, concept design, planning drawings, 3D visualisation and technical packages, all designed with planning policy in mind.
-
The most important part of the planning process is the strategy. We plan the route to consent, from phasing and fall-back positions to viability, so every decision builds value.
How we work
Strategy first. Always.
A clear, four-stage route from first conversation to planning consent, with the same team throughout.
-
01
Appraise
We review your site, its planning history, local policy and precedent to establish what is realistically achievable.
-
02
Strategise
We set the route to consent, including which application, what evidence and when to engage the council, plus fall-back positions if needed.
-
03
Design & submit
Our architects and planners produce the drawings and reports together, then we submit a complete, persuasive application.
-
04
Secure & deliver
We negotiate with officers through to decision, then discharge conditions so you can build without delay.
Selected work
Imaginative projects, tricky sites.
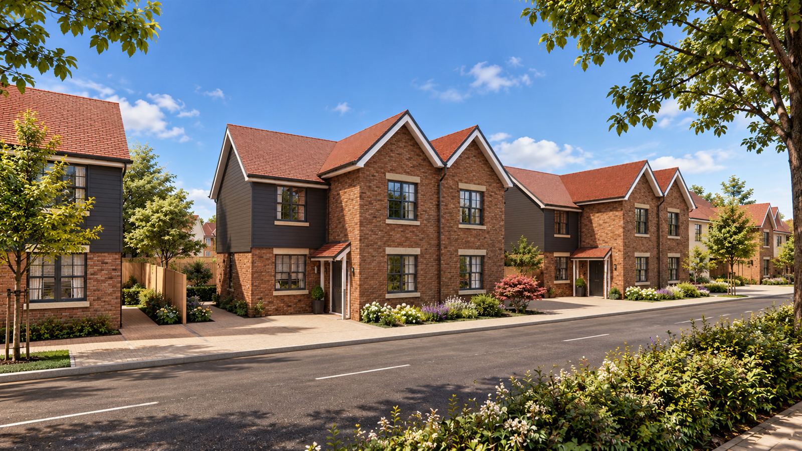
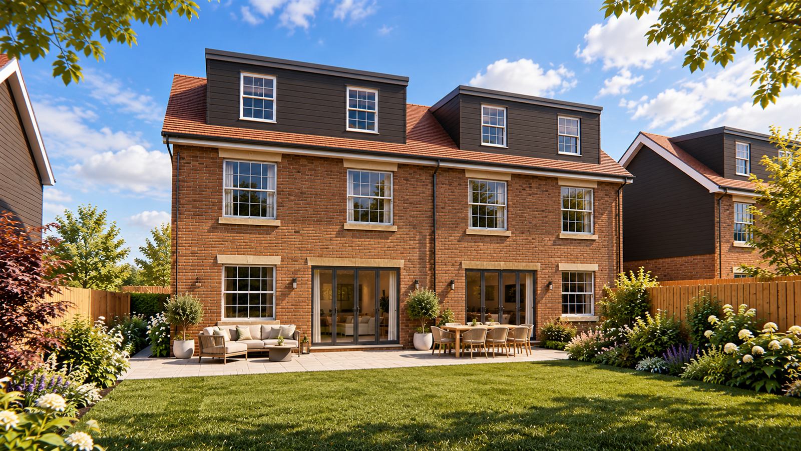
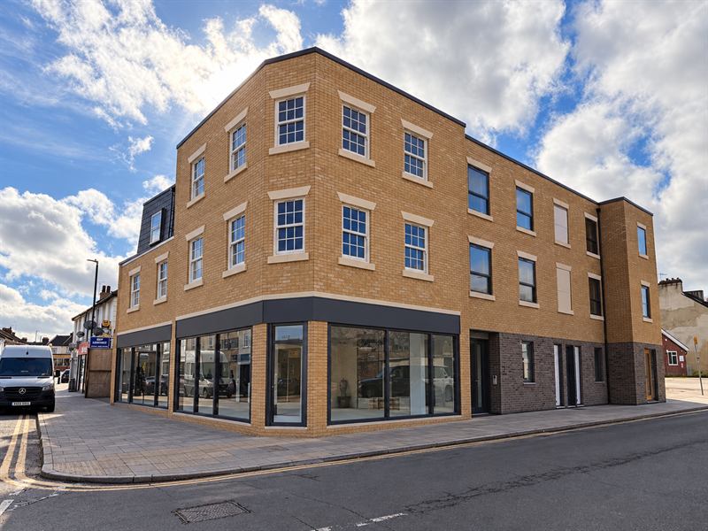
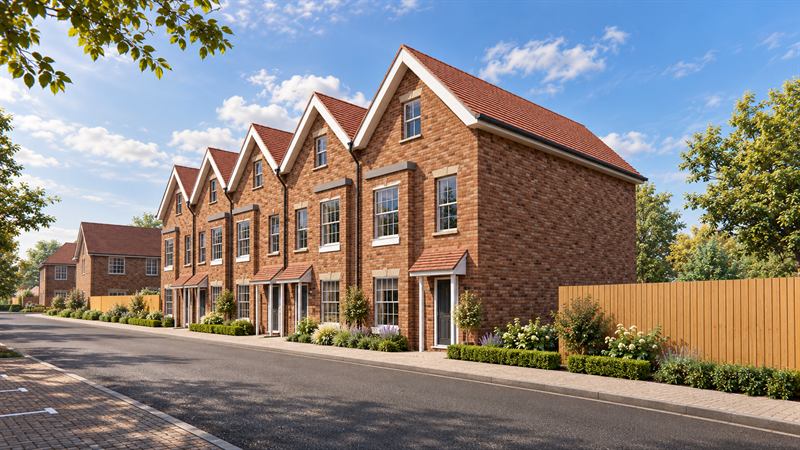
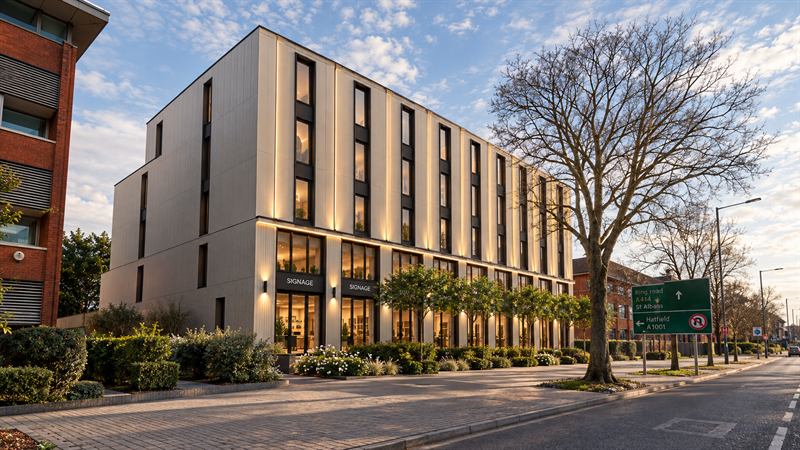
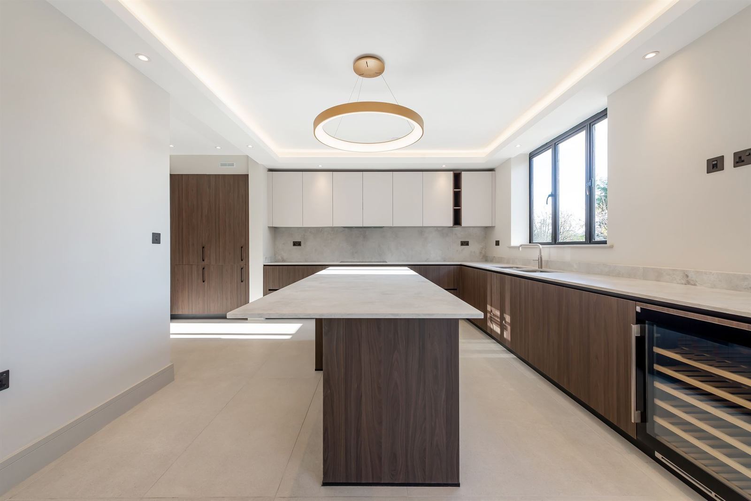
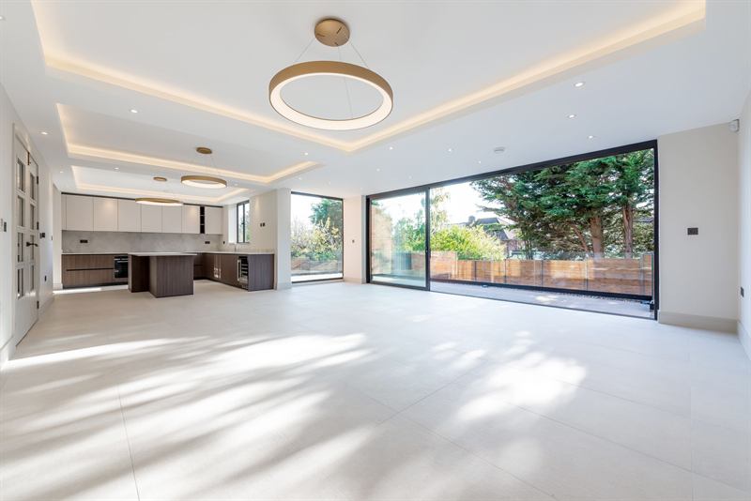
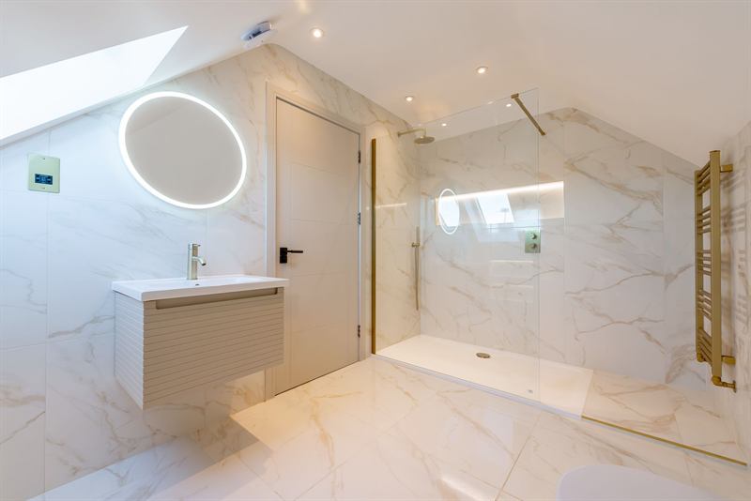
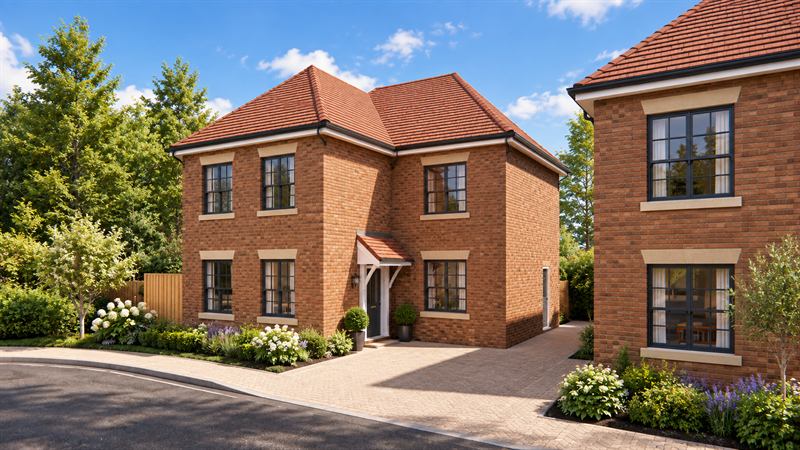
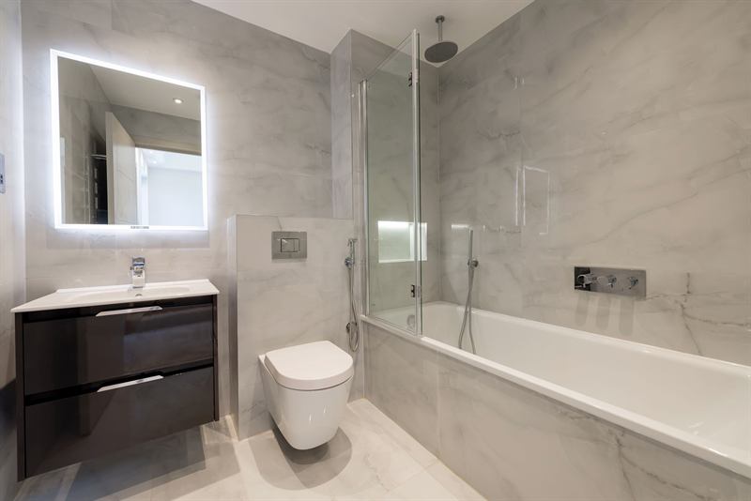
From multi-unit residential schemes to listed buildings and refurbishments, here is a selection of projects we have taken through pre-application, planning and building control.


About Landic
About Landic
“Your planning consultant needs a plethora of legal and policy knowledge, to be financially literate and a socialite with councillors, officers and communities. Most importantly, your planner needs to be a winner.”
Developers ourselves
We understand viability, programme and risk, because we deal with them on our own projects too.
Planning & design, together
Planners and architects work as one team, so the design is shaped by policy from day one.
Direct access
You speak to the people doing the work. No call centres, no hand-offs.

Insights
Latest planning updates.
Planning committees: the National Scheme of Delegation starts on 31 October 2026
From 31 October 2026, a national scheme decides which applications are made by planning officers and which go to committee. Most householder and minor applications will always be delegated, and councillor call-ins end.
Read the updateNPPF 2026: the first full rewrite of national planning policy
Published on 17 August 2026, the new NPPF is restructured into named policy codes, replaces the old tilted balance with national decision-making policies, and gives stronger support to small sites and development near stations.
Read the updateBiodiversity net gain: small sites of 0.2 hectares or less are now exempt
Since 6 August 2026, mandatory BNG no longer applies to most developments on sites of 0.2 hectares or below. How the new exemption works, the priority habitat catch, and what it means for applications already in the system.
Read the updateKickstart your project
For a service you can trust, trust Landic.
- Call
- 07733 971 794
- info@landic.co.uk
- Based in
- London, England