
When you need one
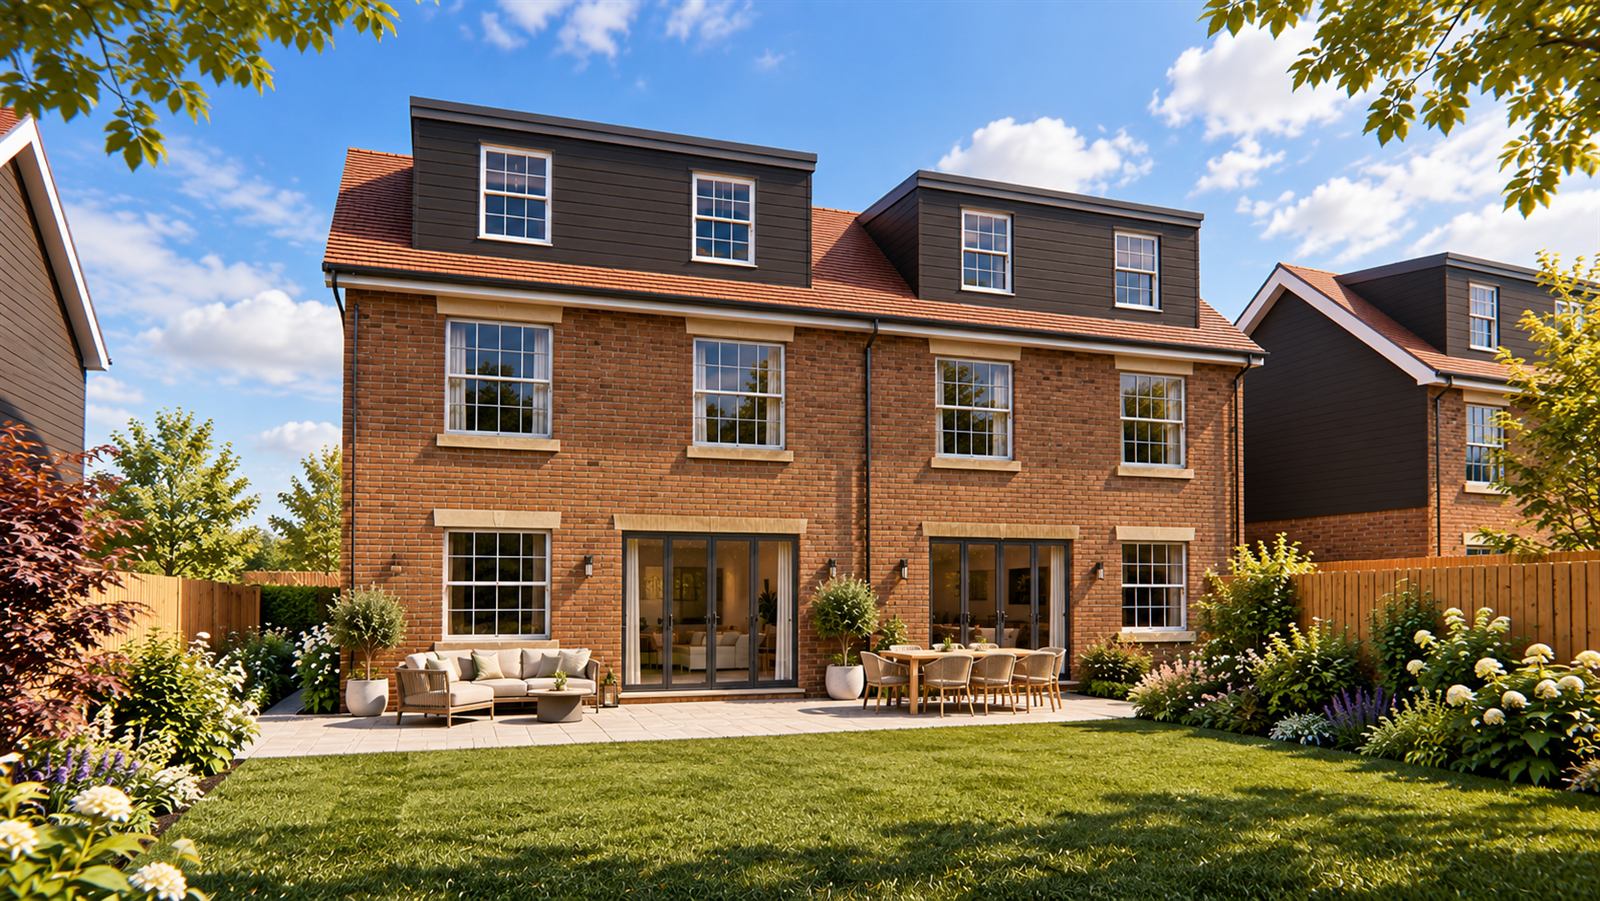
A householder application is the type of planning application for extensions, loft conversions, outbuildings, garages and other alterations to a house (not flats) that are not permitted development. Common examples are two-storey extensions, front extensions, larger dormers and most work in conservation areas.
What to submit
- Application form and the correct ownership certificate.
- Location plan (usually 1:1250) with the site outlined in red, and a block plan.
- Existing and proposed floor plans, elevations and, where relevant, roof plans and sections.
- The fee. See planning fees.
- Any local requirements, such as a heritage statement in a conservation area, or a tree survey.
How it is decided
The council consults neighbours and publicises the application, usually for 21 days. The case officer then assesses it against the local plan, the NPPF and any design guidance. The main questions are usually:
- Is the design in keeping with the house and street?
- Does it cause unacceptable loss of light, outlook or privacy to neighbours?
- Does it affect heritage, trees, parking or flood risk?
From 31 October 2026, householder applications are always decided by officers under the national scheme of delegation.
Tips for approval
- Check the council’s householder design guide. Many set rules on depth, roof form and set-backs.
- Look up approvals on your street. Precedent is powerful.
- Talk to neighbours early.
- Respond quickly and constructively if the officer asks for amendments.
If it’s refused
You can usually appeal within 12 weeks, or revise the scheme and resubmit without a fee within 12 months.
Want advice on your site?
Tell us what you’re planning and we’ll explain where you stand, in plain English.
Sources
This article is general information about planning in England at the date shown. It is not advice on any particular site, and the law and policy may have changed since. Please speak to us before relying on it.